Design · BIM · Interiors
Design
Well
One studio for the technical, the architectural and the interior, from the first sketch to the permitted set.
Trusted by
- BZI Steel
- InnovaCast
- G10 Construction
- AgraTec Construction
- US American Development
- Inntelex
- Pitman Family Farms
- Dalton Bros. Farms
What we do
Four disciplines. One team.
Technical & Permit Documents
Permit-ready construction sets and energy compliance, prepared carefully the first time.
Scope →BIM Coordination
Coordinated models that resolve conflicts between disciplines before they reach the job site.
Scope →Architectural Design
From concept plans to construction documents, shaped around how a home is lived in.
Scope →Interiors
Finishes, millwork and spaces designed with the same care as the structure around them.
Scope →Work by type
Featured work.
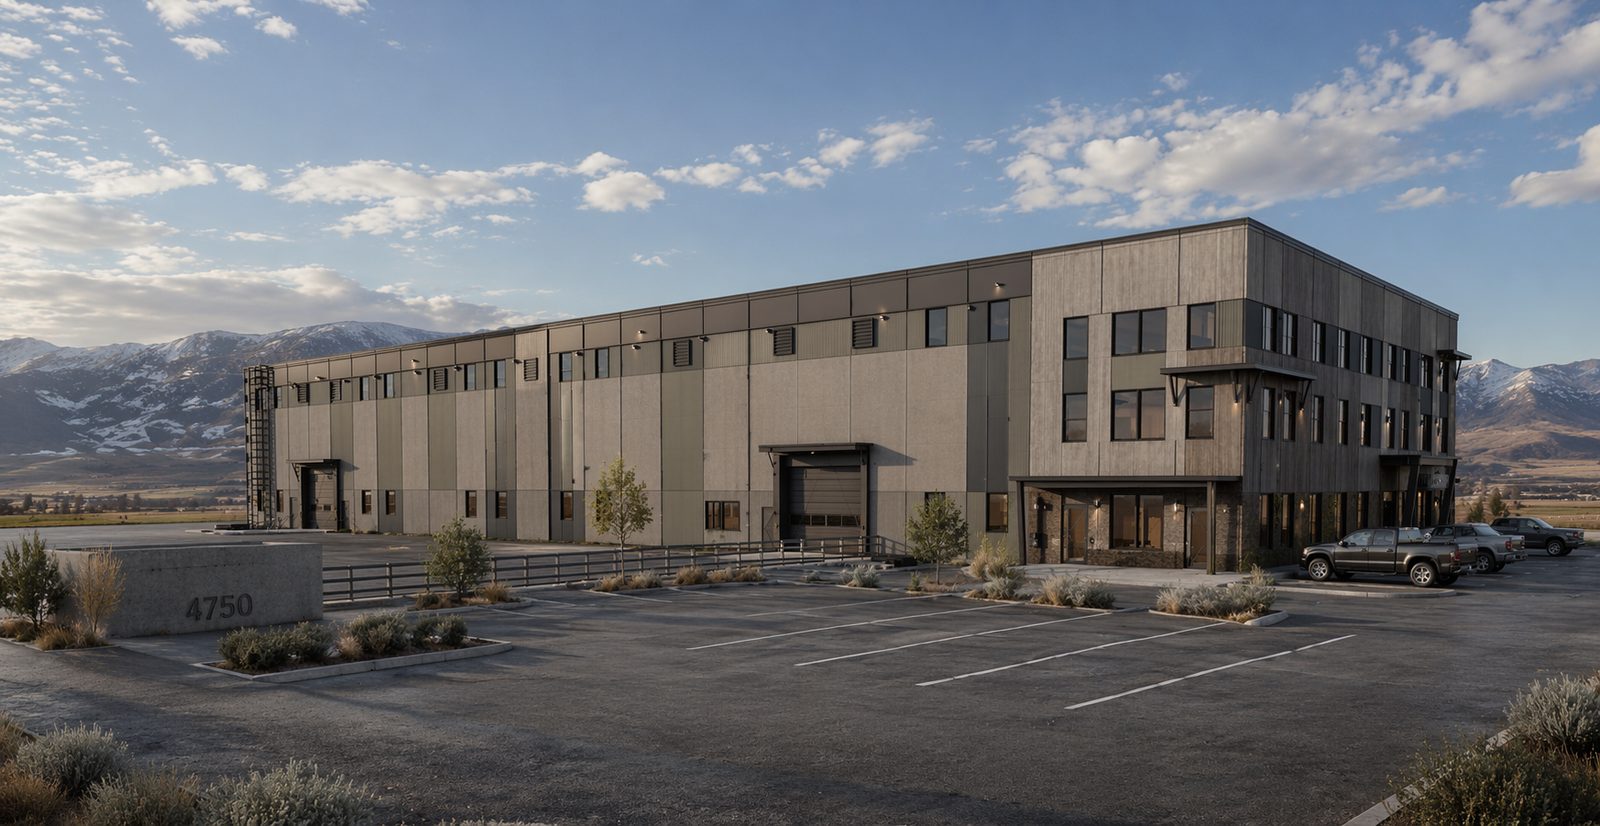
Commercial
Building, photoreal render
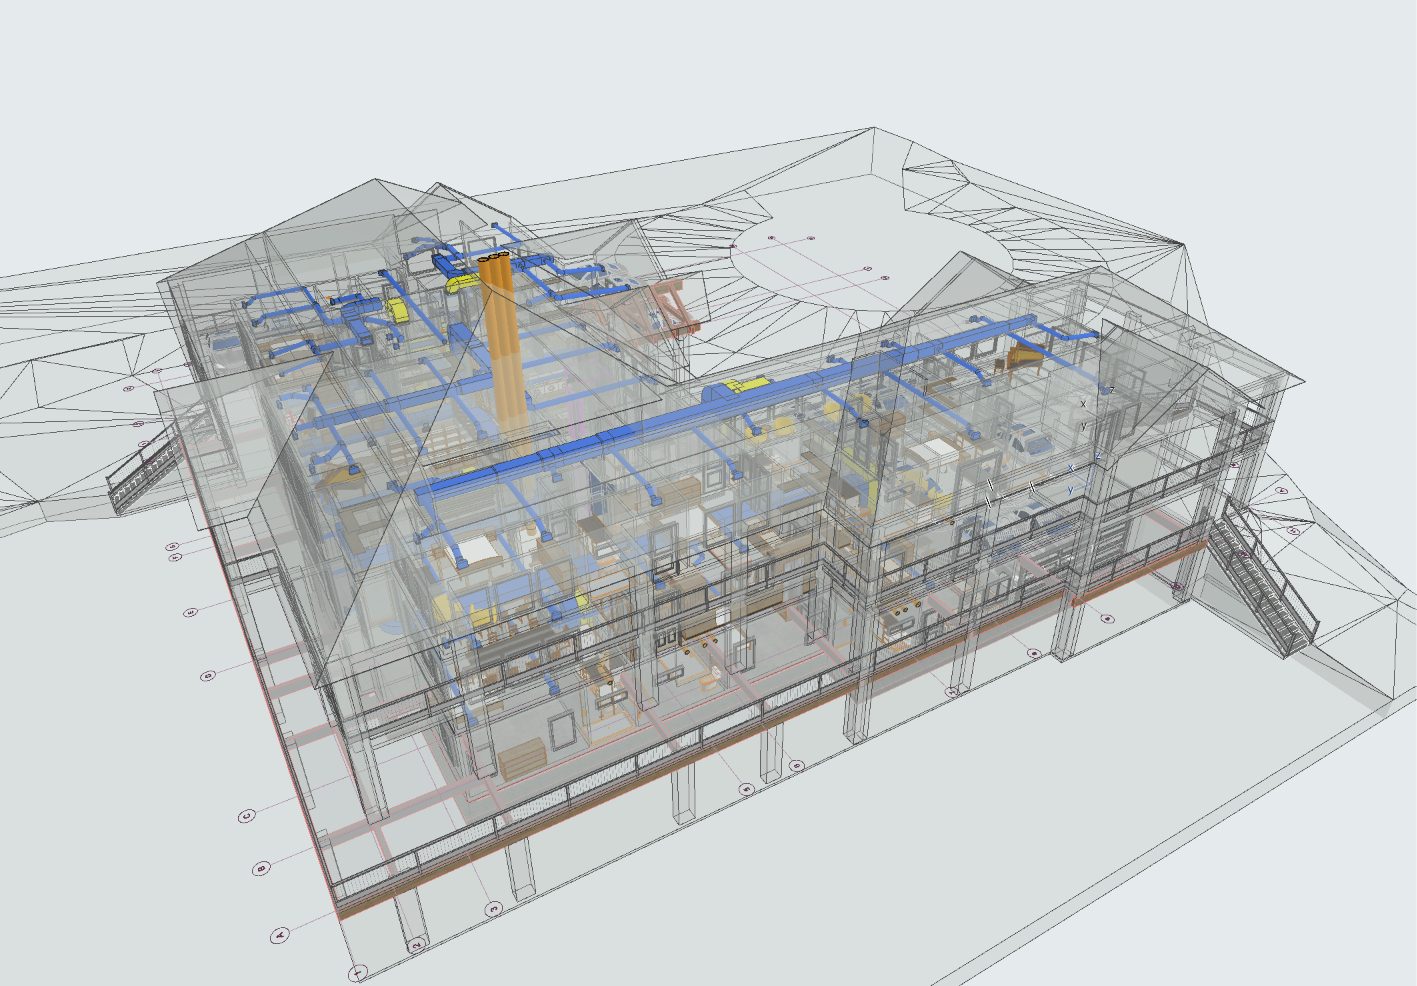
BIM & Technical
Coordinated MEP model
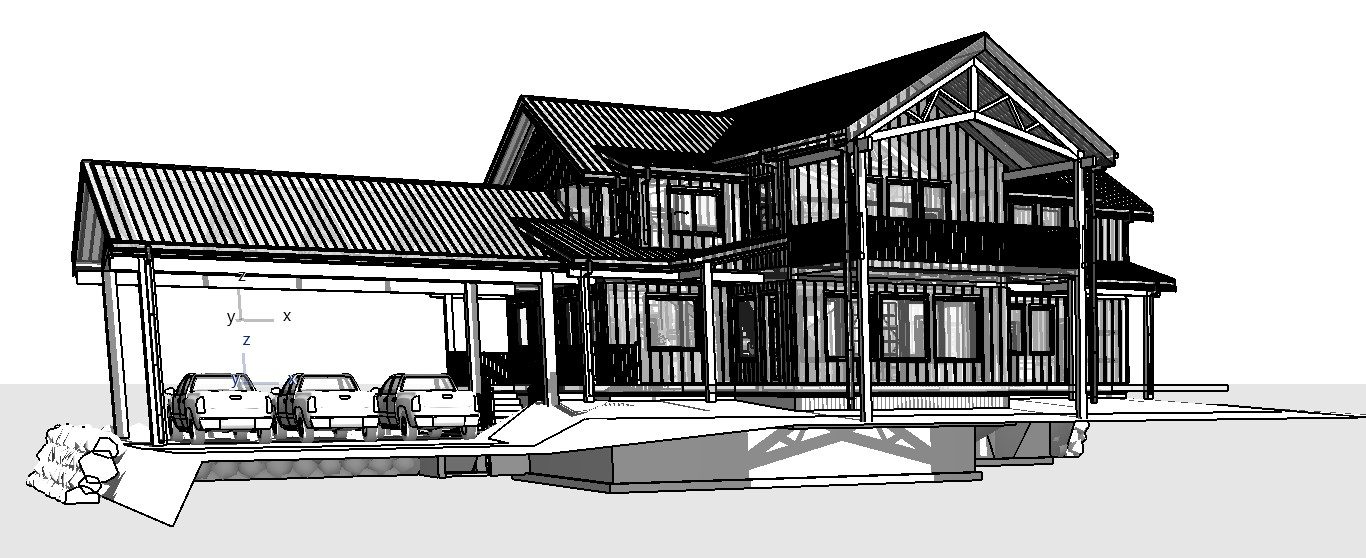
Residential
Timber home, line model
Our approach
Resolved on screen. Right on site.
Design Well means the hard decisions are made early, in the model, with every discipline in the room. What reaches the job site is drawn, checked and ready to build.
- Concept plans
- Permit sets
- BIM coordination
- ResCheck energy compliance
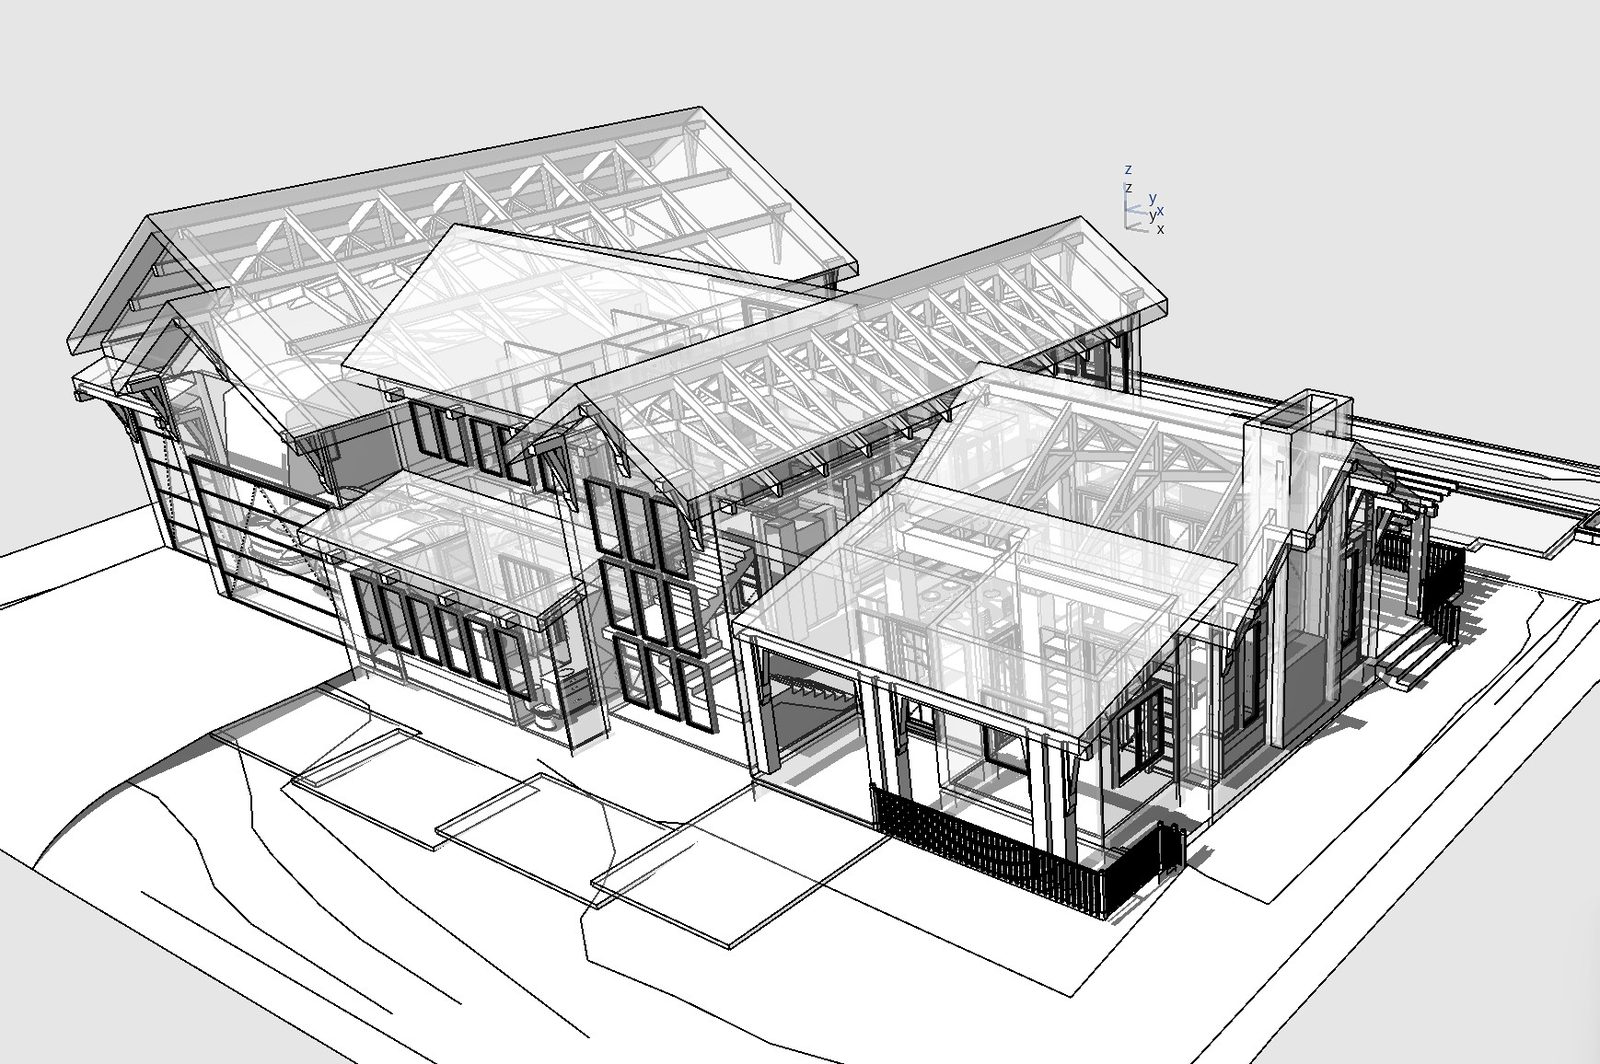
Precise
Documents drawn to be built from, without guesswork.
Coordinated
One model, every discipline, conflicts settled early.
Considered
Architecture and interiors designed as one idea.
Start a project
Let’s build something exceptional.
Tell us about your project and we’ll follow up to talk through scope and next steps.
Request a Consultation