Services
What we do.
Technical, BIM, architectural and interiors, designed to work together from the start.
01
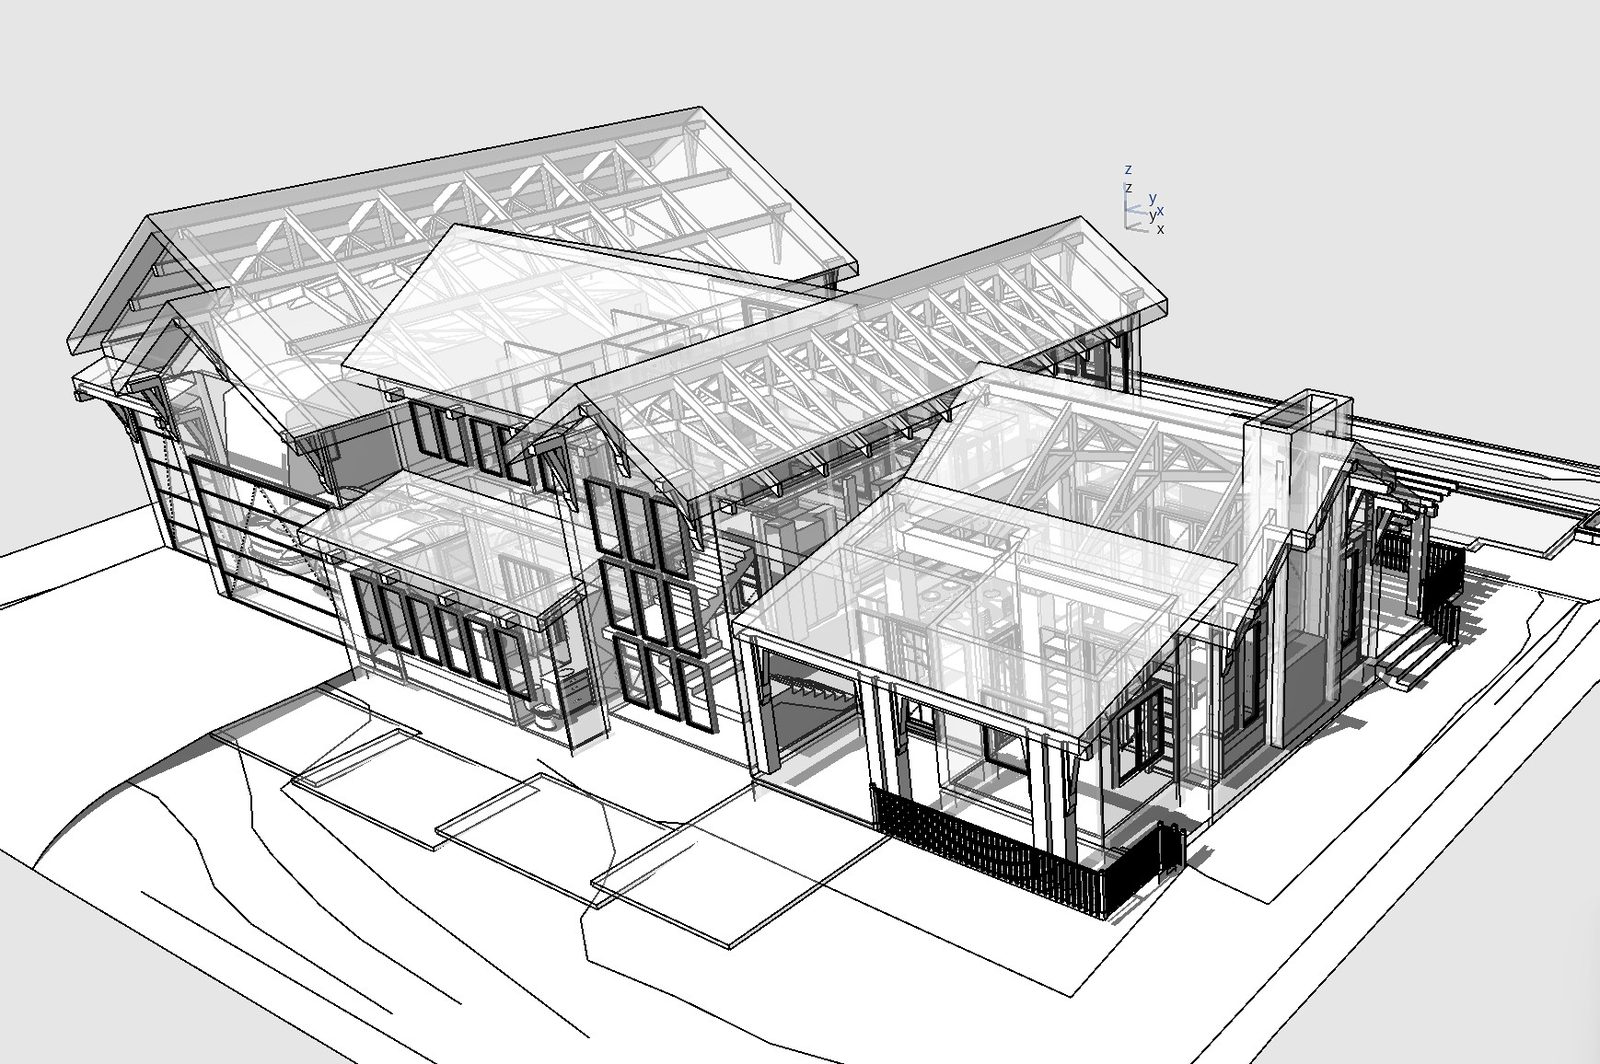
Technical & Permit Documents
Clear, complete construction documents that move through plan review. We prepare the permit set and the energy compliance work together, so nothing is left to chase later.
Includes
- Concept plans
- Permit sets
- ResCheck energy compliance
02
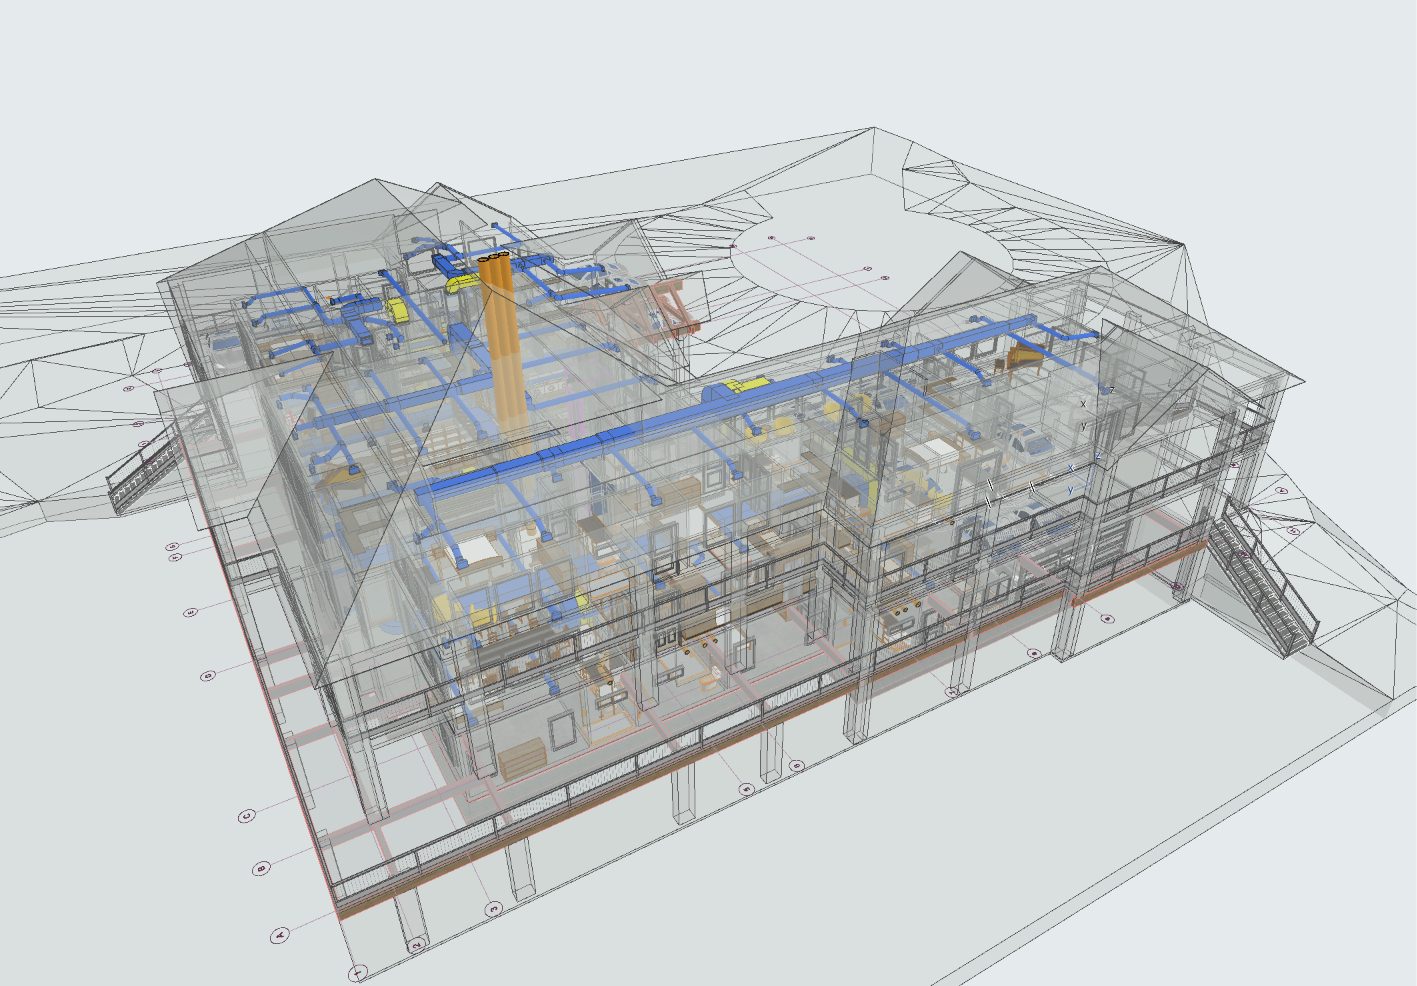
BIM Coordination
A single coordinated model, checked across disciplines, so conflicts are found on screen rather than on site.
Includes
- Coordinated 3D models
- Clash review and resolution
03
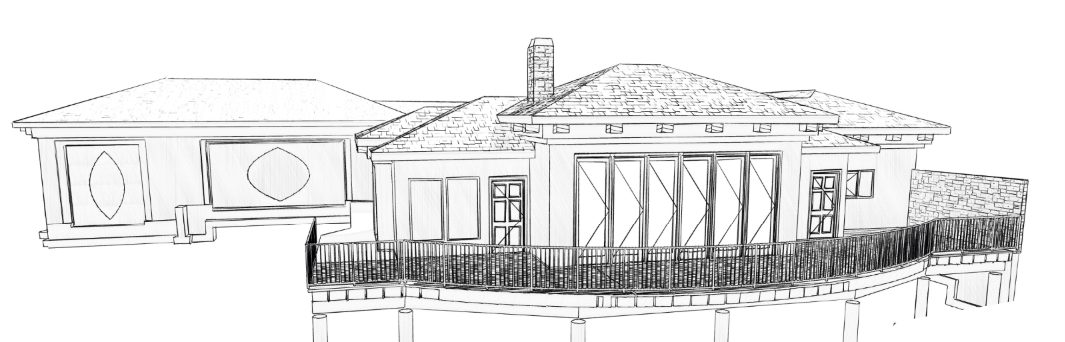
Architectural Design
Residential design led by site, light and the way people live. From first concept through to construction documents.
Includes
- Concept design
- Floor plans and elevations
04
Interiors
Interiors that carry the same restraint as the architecture: honest materials, quiet detail, and rooms that feel resolved.
Includes
- Space planning
- Finishes and materials
- Millwork and cabinetry
Start a project
Let’s build something exceptional.
Tell us about your project and we’ll follow up to talk through scope and next steps.
Request a Consultation